



 New LaunchBranded ApartmentsWestin ResidencesSector 103 · Dwarka ExpresswayExplore
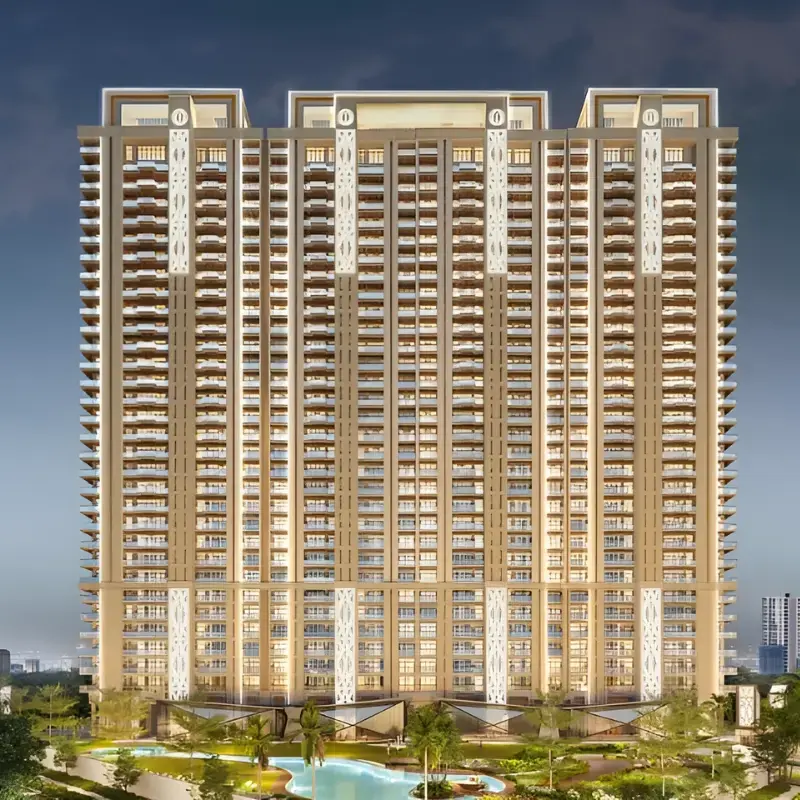
Under Construction
Scroll
Whiteland Aspen Iconic Sector 76, Gurgaon
4 BHK, PenthousesApartments & PenthousesSouthern Peripheral Road (SPR)
From ₹6.0 Cr
Whiteland Aspen Iconic4 BHK, Penthouses apartments & penthouses in Sector 76, Gurgaon
RERA No : GGM/663/395/2023/07 RERA details ›
Price list as of · see prices
Quick summary
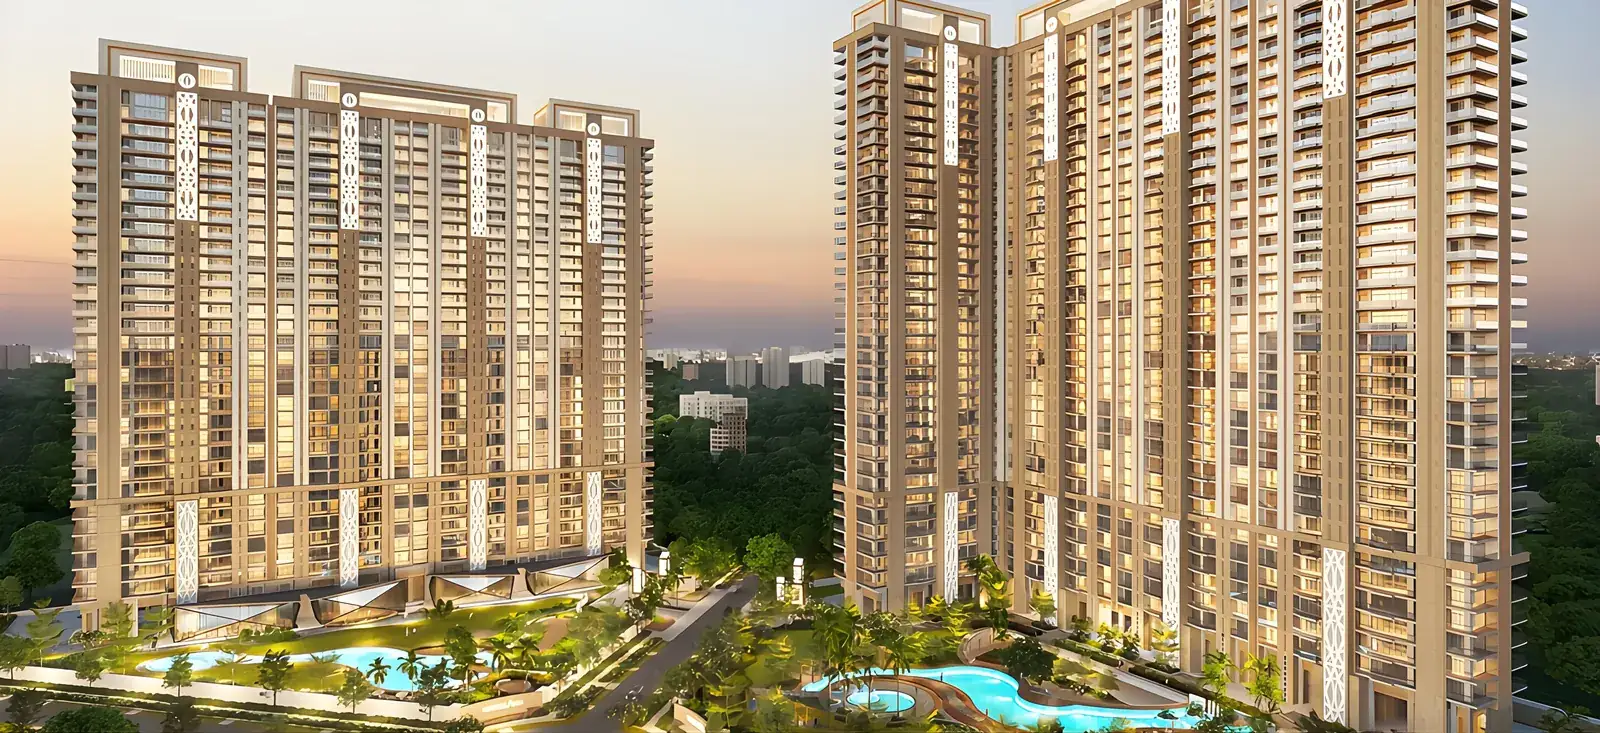
Whiteland Aspen Iconic is the most exclusive address in the Aspen township, Sector 76, Gurgaon, along the Southern Peripheral Road (SPR). It’s Whiteland Corporation’s largest-format offering here, with super-luxury 4 BHK residences and duplex penthouses from 4,500 sq ft onwards. Prices start at ₹6.0 Cr. The project is under construction, and possession details are available on request. If you value privacy, this one deserves a look, because there are only two residences to a core on every floor. You also get Aravalli and skyline views, Vastu-compliant architecture and a sunken-theme clubhouse, with Hafeez Contractor designing and Shapoorji Pallonji building.
- Location
- Sector 76, GurgaonSouthern Peripheral Road (SPR)
- Price starts at
- From ₹6.0 Cr35:25:40 plan
- Configuration
- 4 BHK, PenthousesApartments & Penthouses
- Unit sizes
- 4,500 sq ft onwards
- Land area
- 11.96 Acres731 homes
- Possession
- On request
- RERA No
- GGM/663/395/2023/07
- Status
- Under Construction
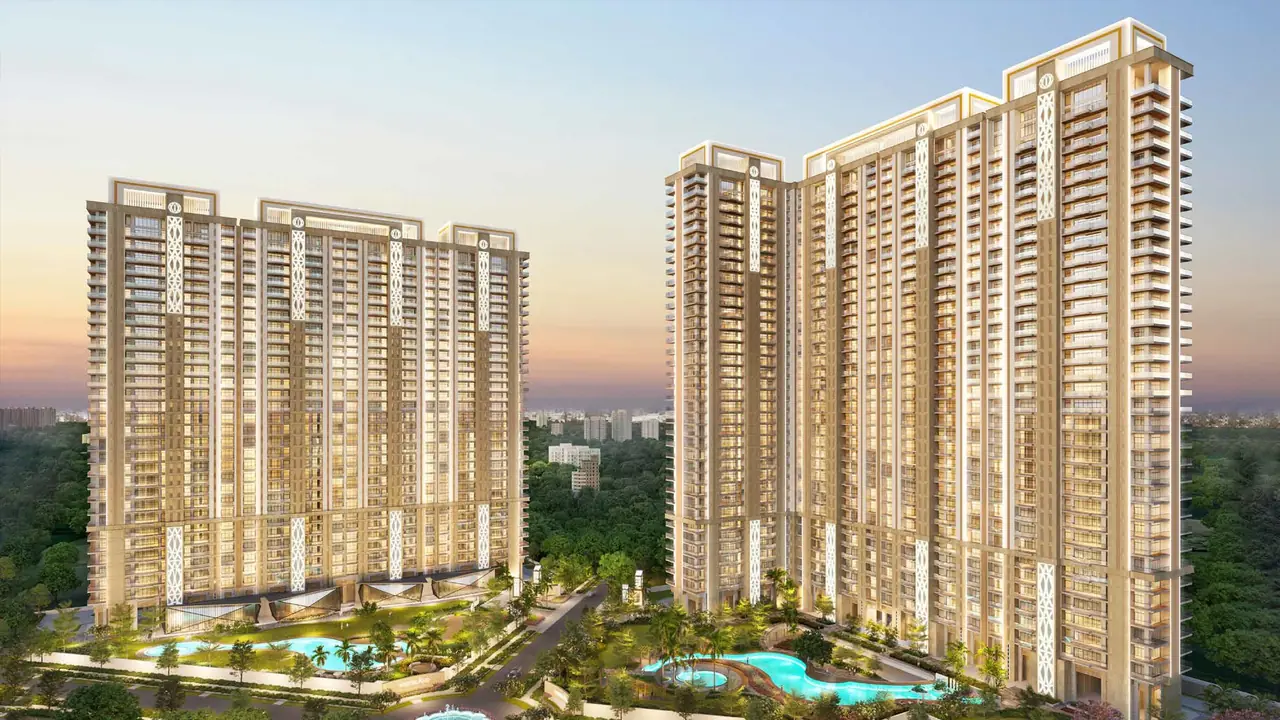
Picture Gallery
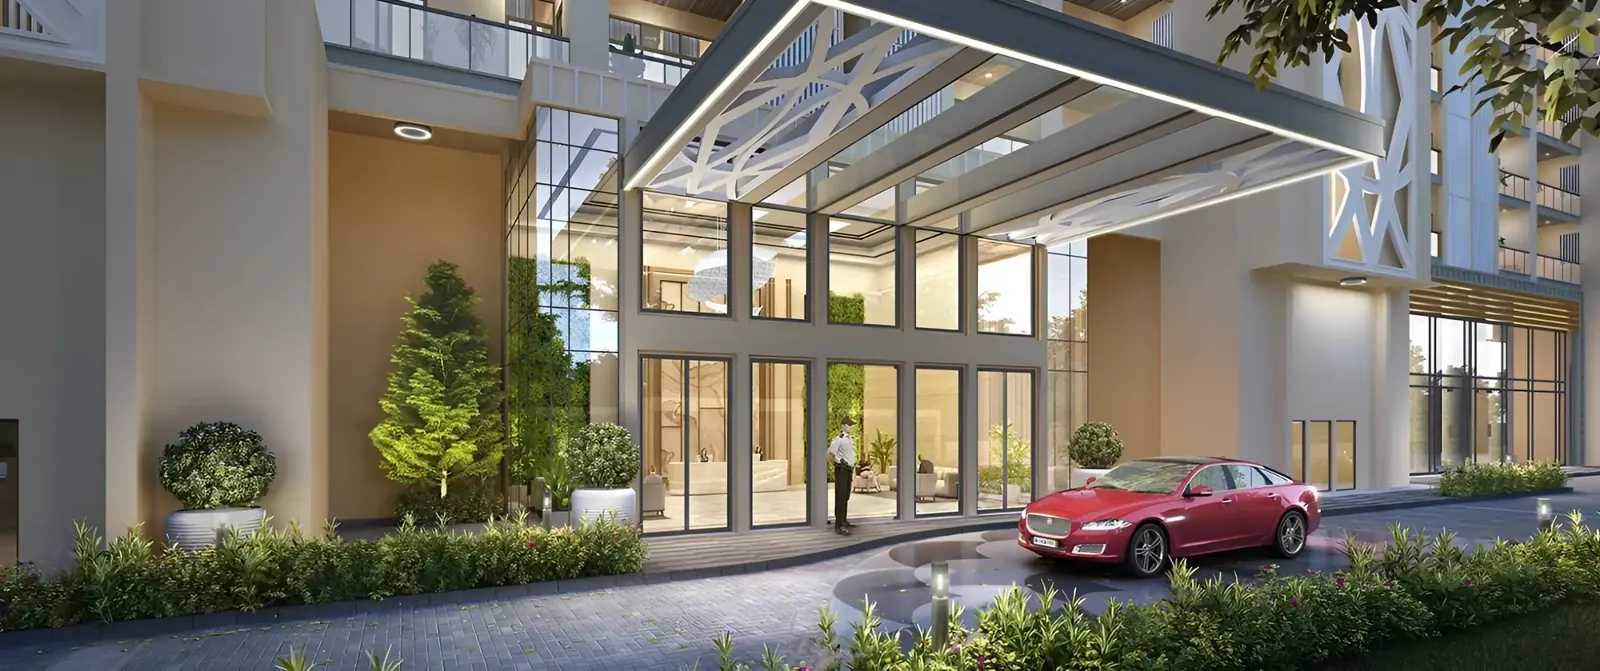
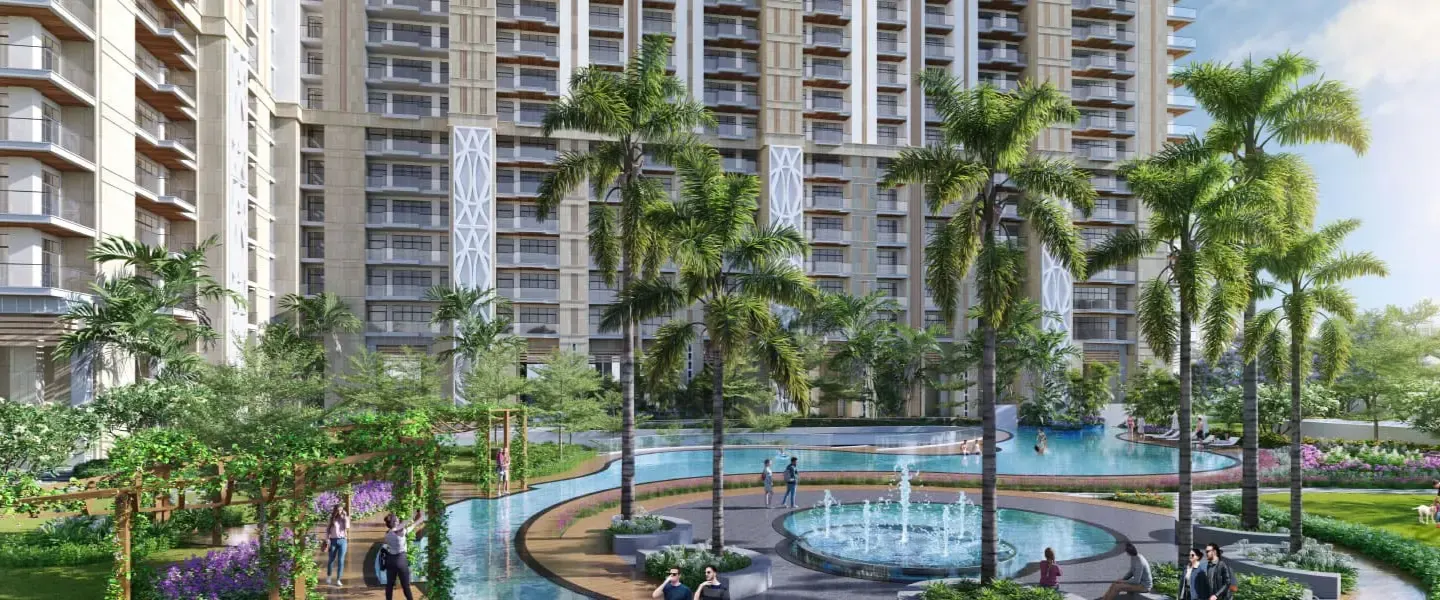
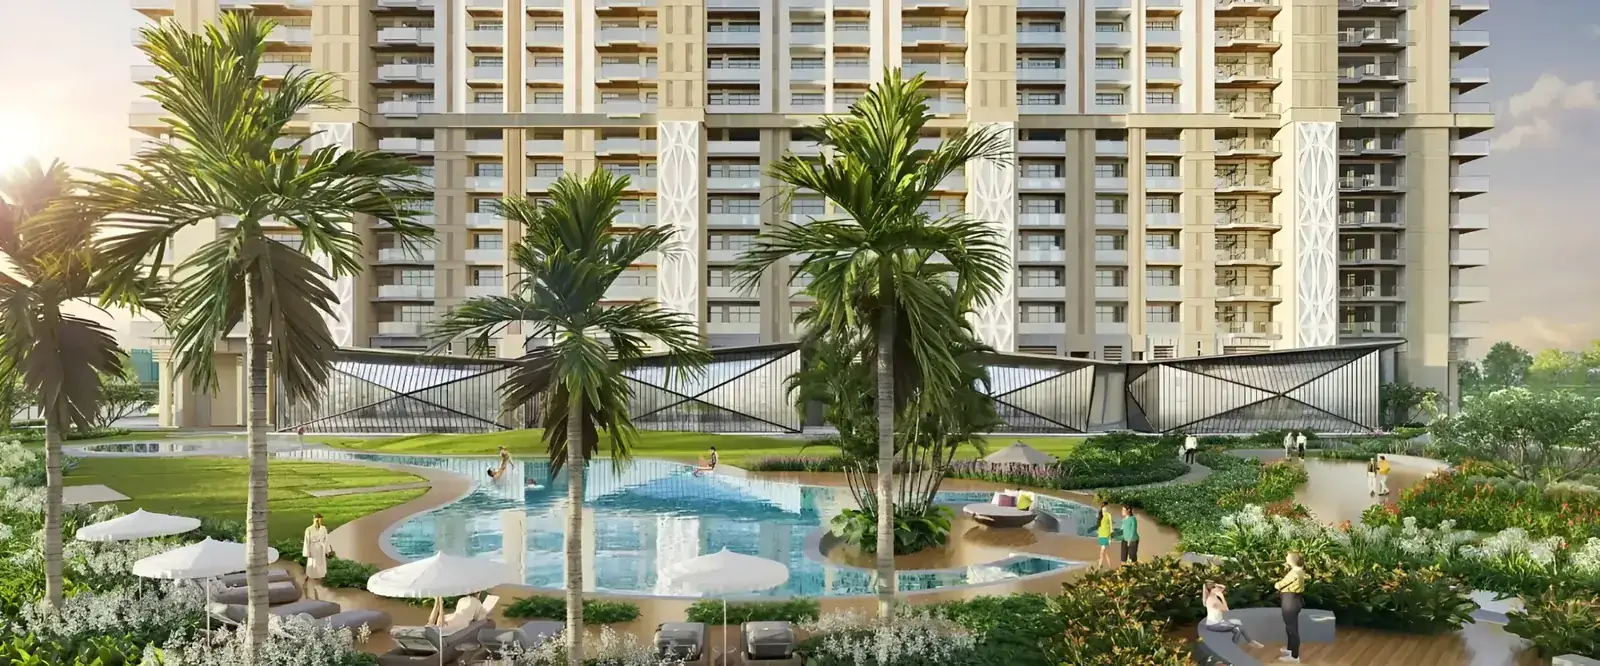
All images are artist’s impressions and indicative only.
About Whiteland Aspen Iconic
Super-luxury 4 BHK residences and duplex penthouses starting at 4,500 sq ft. This is the most exclusive address in the Aspen township, Sector 76.
Whiteland Aspen Iconic offers super-luxury 4 BHK residences and duplex penthouses in Sector 76, Gurgaon. It belongs to Whiteland Corporation’s 12-acre Aspen township (11.96 acres on record). Of everything in the township, this is the largest-format offering.
What Defines Aspen Iconic
- 01Ultra-luxurious 4 BHK residences
- 022 to a core on every floor
- 03Aravalli range & skyline views
- 04Perimeter security, CCTV & smart-card access
- 05Vastu-compliant architecture
- 06Sunken-theme clubhouse
Sizes & Prices
Indicative figures. Ask for the latest price sheet, floor-wise availability and current offers.
4 BHK
- Size
- 4,500 – 4,800sq.ft
- Price
- On request
Penthouse
- Size
- 4,128 – 5,123sq.ft
- Price
- On request
Penthouse
- Size
- 6,096 – 7,582sq.ft
- Price
- On request
Penthouse
- Size
- 12,000+sq.ft
- Price
- On request
4 unit types at Aspen Iconic. Prices exclude taxes and statutory charges and vary by floor, facing and availability.
Choose Your Layout
2 layouts across 2 unit types. Tap a plan to see it full size.
See It In Motion
The project film and site videos from the developer.
0:00
The Aspen — Whiteland Corporation, Super Luxury Residential Project, Gurgaon
Amenities & Facilities
12 amenities at Aspen Iconic, as listed in the project material.
- Large Deck / Balcony
- 5 Tier Security
- Luxury Club House
- Swimming Pool with Deck
- Landscaped Central Greens
- Multifunctional Gym
- Jogging / Walking Track
- Gastro Pub & Bar
- Multi Cuisine Restaurant
- Concierge / Help Desk
- Dedicated Kids Zone
- Indoor & Outdoor Sports
Aspen Iconic Penthouse Location
Strategically located on the SPR growth corridor, with proximity to NH-48, the Cloverleaf Flyover, Dwarka Expressway and Manesar through multiple existing access routes.
LocationSector 76, Gurgaon
Why this address works
- On the SPR growth corridor
- Close to NH-48 and the Cloverleaf Flyover
- Linked to Dwarka Expressway & Manesar
- Gated mega-township setting
Travel times
- Upcoming Metro Station2–5 min
- Malls3 min
- Cinema5–7 min
- School10 min
- Medanta Hospital12 min
- IGI Airport (T3)30 min
Specifications
As published by the developer. Ask for the current specification sheet.
- Architecture
Hafeez Contractor
- Construction
Shapoorji Pallonji
- Layout
2 residences to a core
- Planning
Vastu-compliant
- Security
Perimeter security, CCTV, smart-card access
Calculators
Work out the monthly EMI and the full cost of buying at Aspen Iconic, including stamp duty, registration and GST.
₹25 L₹18 Cr
10%90%
6%14%
5 years30 years
Monthly EMI
per month
- Loan amount
- Total interest
- Total payable
₹25 L₹18 Cr
All-in cost
approximate total
- Base price
- Stamp duty
- Registration
- GST
- Other charges
Indicative only. Haryana stamp duty, GST and registration are set by government and may change; the final cost depends on the agreement and your lender.
Why Invest In Aspen Iconic
- Delivery01
Under construction — the largest Aspen homes at pre-possession pricing.
- Product02
Only two residences per core, a rarity in Gurgaon high-rises.
- Delivery03
Hafeez Contractor design and Shapoorji Pallonji construction.
- Product04
Large-format penthouses up to 12,000+ sq ft for the top of the market.
Whiteland Corporation
A Gurugram developer blending global vision with Indian values, working with consultants such as Hafeez Contractor, Marriott International and Coopers Hill, and builders Shapoorji Pallonji, Kalpataru and Ahluwalia Contracts.
- Projects in Gurgaon
- 7
- Acres under development
- 57+
- Westin clubhouse
- 1.75 lac sq ft
Project team
- DeveloperWhiteland Corporation
- ArchitectHafeez Contractor
- Construction PartnerShapoorji Pallonji
RERA & disclaimer
RERA No : GGM/663/395/2023/07 · haryanarera.gov.in
This is a marketing page, not an official RERA portal. Verify the registration, approvals and current status directly with HARERA before making any payment. Visuals are artist’s impressions; sizes, specifications, prices and possession timelines are indicative and may change.
Sources: the developer’s published project material and the HARERA registration above. Last reviewed by the Whiteland Gurgaon team.
Channel Partner: Ikonic Property Consultants LLP · HR RERA: HRERA/PKL/REA/2348/2023
Guides & comparisons
Independent context for comparing Aspen Iconic with other options nearby.
Aspen Iconic: Your Questions
A super-luxury residential project of 4 BHK residences and penthouses in the Aspen township, Sector 76, Gurgaon, by Whiteland Corporation.
4 BHK of 4,500–4,800 sq ft, and penthouses of 4,128–5,123 sq ft, 6,096–7,582 sq ft and 12,000+ sq ft.
Prices start at ₹6.0 Cr.
Two residences to a core on every floor.
Yes, under HARERA/GGM/663/395/2023/07.
Whiteland Aspen Iconic is developed by Whiteland Corporation, a Gurugram-based developer. The project team includes Hafeez Contractor (architect) and Shapoorji Pallonji (construction partner).
Whiteland Aspen Iconic is in Sector 76, Gurgaon, on the Southern Peripheral Road (SPR) corridor. Strategically located on the SPR growth corridor, with proximity to NH-48, the Cloverleaf Flyover, Dwarka Expressway and Manesar through multiple existing access routes.
The developer shares the current possession timeline for Aspen Iconic on request. Our team can confirm it, along with the latest construction progress.
12 amenities are listed, including Large Deck / Balcony, 5 Tier Security, Luxury Club House, Swimming Pool with Deck, Landscaped Central Greens, Multifunctional Gym, Jogging / Walking Track and Gastro Pub & Bar.
Approximate drive times: Upcoming Metro Station 2–5 min; Malls 3 min; Cinema 5–7 min; School 10 min; Medanta Hospital 12 min; IGI Airport (T3) 30 min. Peak-hour traffic adds time.
Yes. 2 layouts are on this page across 4 BHK and Penthouse. Request the floor plan PDF for dimensioned plans.
Call or WhatsApp +91 93553 02055, or use any “Book a Site Visit” button on this page. Our team will confirm a time that suits you.
Explore more
Other Whiteland Projects
New LaunchBranded ApartmentsWestin ResidencesSector 103 · Dwarka ExpresswayExplore  Under ConstructionApartments & PenthousesAspen OneSector 76 · Southern Peripheral Road (SPR)Explore
 Under ConstructionApartments & PenthousesAspenSector 76 · Southern Peripheral Road (SPR)Explore
 OngoingLow-rise FloorsBlissvilleSector 76 · NH-48 / SPRExplore
 LaunchedRetail Shops & RestaurantsArena 76Sector 76 · SPR / NH-48Explore
 DeliveredSCO PlotsUrban Cubes 71Sector 71 · Main SPRExplore
Enquire
Whiteland Aspen Iconic
Share your details and our team will call back with the current price sheet, availability and payment plan.
+91 93553 02055